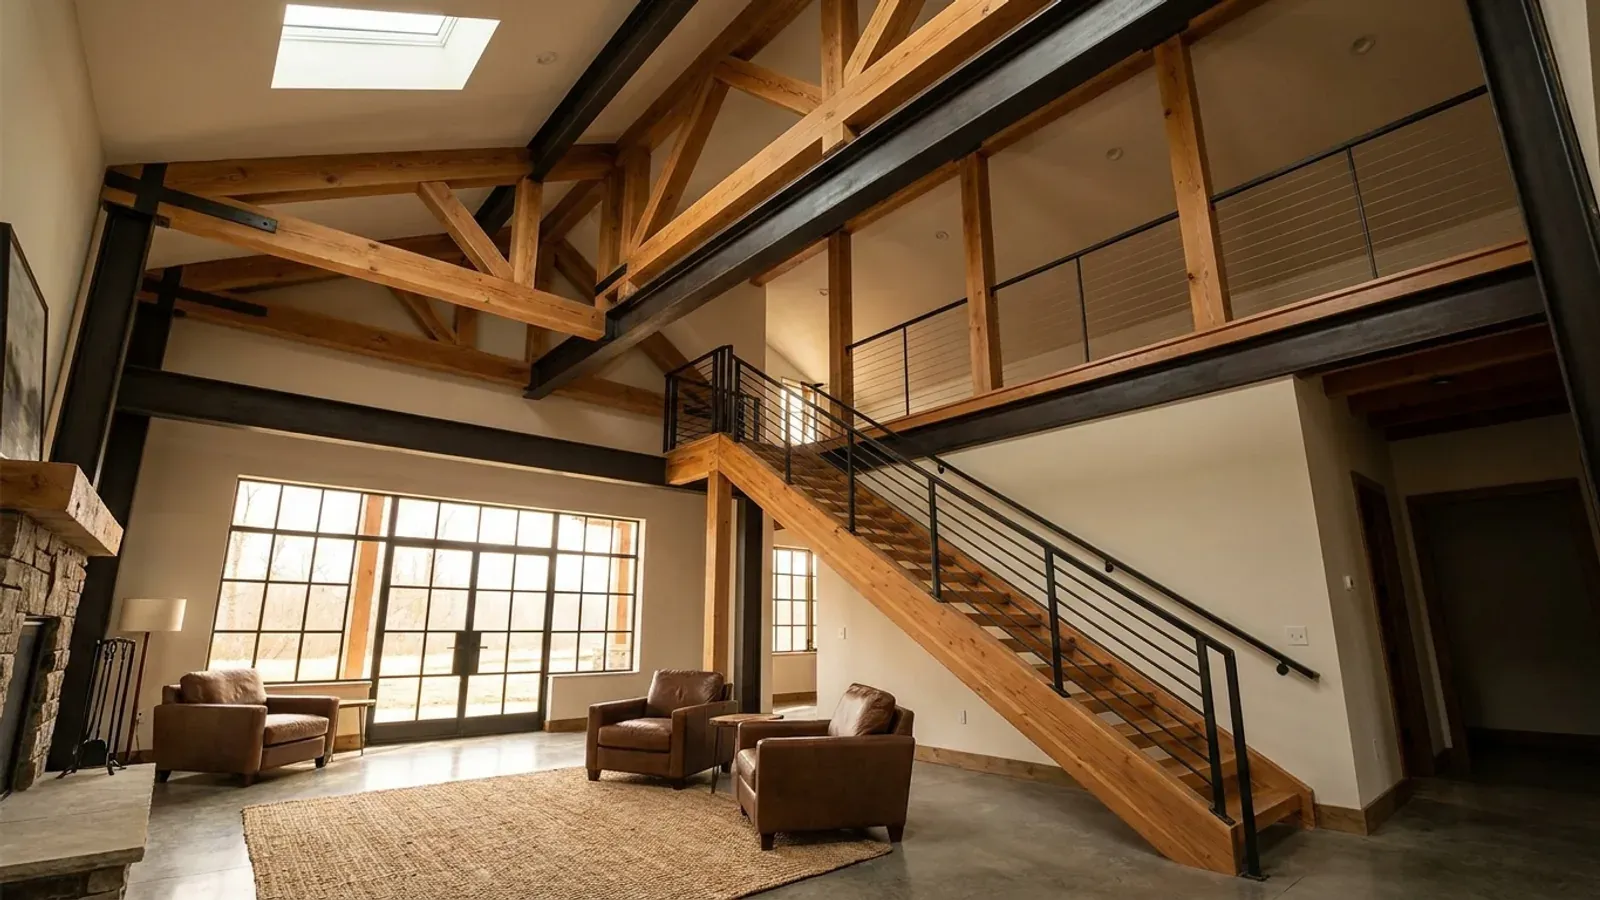
Barndominium Floor Plans with Loft in Washington State
A loft is the natural use of the tall, clear-span volume a steel or pole barn frame gives you: a reading platform over the great room, a sleeping loft over a bedroom, a kids' space above the kitchen, or an office looking down on the living room. Washington's residential code treats lofts more specifically than the model code does. It has its own loft section, it lets small upper areas be reached by a ladder, and it caps how much of a room a mezzanine can cover. The size and the way up decide which rules apply, so settle both before the frame is drawn.
What actually changes with this feature
The look is the easy part. These are the decisions that follow from it.
A ladder is allowed for small areas
Washington amends the stair rule, R311.4, so that stairways, alternating tread devices, ship's ladders or ladders inside a dwelling may serve areas of 200 square feet or less, provided they are not the only access to a kitchen or bathroom and the area is no more than 10 feet above the floor below. A bigger or higher loft needs a code stair, with risers of no more than 7 3/4 inches and treads of at least 10 inches.
A mezzanine can cover a third of the room
An open platform larger than an R333 loft is a mezzanine under R325 of the 2021 International Residential Code: at least 7 feet of clear height above and below it, and an aggregate area no more than one-third of the floor area of the room it sits in. In a dwelling with an automatic sprinkler system the limit can rise to one-half, where the mezzanine meets further conditions in the section. On a 40x60 great room that is the difference between a reading nook and a second living room.
A sleeping loft is still a sleeping room
If the loft is meant for sleeping, plan it with the same care as a bedroom: guards along the open edge, a smoke alarm, and a way out. Ask the building department early how it will classify the space, because a loft counted as a bedroom can also change the septic design, which Washington's on-site sewage rule sizes at 120 gallons per bedroom per day.
Warm air collects at the top
In a tall open building the warmest air in winter ends up at the loft, and in summer the loft is the hottest room in the house. Put the loft under the best-insulated part of the roof, where the energy code's R-60 ceiling minimum applies, and plan a return air path or a ceiling fan so the heat does not stay up there.
Under R333, a small loft is part of the story below
WAC 51-51-0333 adds Section R333, Lofts, to Washington's residential code. A loft that complies is considered a portion of the story below and does not add a story. It applies to lofts with a floor area of less than 70 square feet whose ceiling is no more than 7 feet high over more than half the loft; below a loft the ceiling must be at least 7 feet, and above its floor at least 3 feet, with areas under 3 feet not counted. A loft less than 3 feet deep, under 35 square feet, or with no permanent means of egress need not follow R333 at all. Larger platforms generally fall under the mezzanine or habitable-attic sections instead, with their own limits.
Common ways to build this
Three common ways to lay this out. Yours does not have to match one exactly — this is a starting point for the conversation, not a catalog.
Reading loft over the great room
40' x 50' / 2,000 sq ft main floor / 12' x 20' mezzanine
An open mezzanine along one gable wall of a vaulted great room, well under one-third of the room's floor area, reached by a code stair and fitted with guards and a book wall. The ceiling below it keeps its 7 feet.
Kids' sleeping loft over the bedrooms
36' x 48' / 3 bed, 2 bath / 68 sq ft sleeping loft
A small sleeping loft under 70 square feet built above the children's bedrooms, reached by a ship's ladder under Washington's R311.4 exception because the area is small and less than 10 feet above the floor. The loft counts as part of the story below.
Office loft over the shop entry
30' x 40' house / 30' x 30' shop / 400 sq ft office loft
A full office loft over the mudroom and the end of the shop, reached by a code stair from the house side. Where it sits over a garage or shop, the floor between them carries the dwelling-garage separation, 5/8-inch Type X gypsum board under the habitable room.
Ways to build this
This layout can go together several ways. These are the service lines most relevant to it.
Custom Plans
Custom barndominium plans for Washington State: floor plans and permit drawings with the energy code credits and your site's design values built in.
Read moreSteel Construction
Steel and metal building construction in Washington State: red-iron frames for barndominiums and shops, designed to your county's snow and seismic values.
Read morePole Barn Homes
Pole barn homes and pole barn house kits for Washington State: post-frame buildings with a shop and living space, designed to your county's snow load.
Read moreBarndominium with a Loft: common questions
6 questions worth settling before this plan is drawn. If yours is not on the list, put it in the survey.
Does a loft count as a second story in Washington?
Can I reach a loft with a ladder?
How big can a mezzanine be?
What ceiling height does a loft need?
Does a sleeping loft need its own escape window?
Is a loft worth it in a barndominium?
Where this plan fits in Washington
West of the Cascades a plan answers to rain and seismic design; east of them, to snow, sun, dry acreage and wildfire. These are the areas this layout suits best.
Skagit County
Tall gable barns are part of the Skagit Valley landscape, and a loft is how a barndominium uses that height.
Read itWhatcom County
Northwest acreage where a loft office or reading platform looks out at the mountains.
Read itKittitas County
Cabin and small-acreage country where a sleeping loft stretches a compact plan.
Read itJefferson County
Olympic Peninsula parcels where a small house with a loft keeps the footprint and the clearing small.
Read itWant this drawn for your program and your parcel? That is where a build actually starts.
Sources
Code references on this page are to the 2021 International Residential Code as amended by Washington (chapter 51-51 WAC) and the 2021 Washington State Energy Code, Residential (chapter 51-11R WAC), in force since March 15, 2024. The State Building Code Council has scheduled the 2024 editions to take effect May 3, 2027; the edition your permit is reviewed under governs.
- Washington Administrative Code, WAC 51-51-0333, Lofts
- Washington Administrative Code, WAC 51-51-0311, Means of egress
- Washington Administrative Code, WAC 51-51-60104, Appendix AQ Tiny houses
- ICC, 2021 International Residential Code, Chapter 3 Building Planning
- Washington Administrative Code, WAC 246-272A-0230, On-site sewage design requirements
- Washington Administrative Code, WAC 51-11R-40213, Table R402.1.3 insulation and fenestration requirements
Start your plans
Tell us what you want to build and we will draw this for your program, then confirm what it looks like on your parcel, which office permits it, and a realistic budget range. That conversation costs nothing.