Custom Barndominium Plans in Washington State
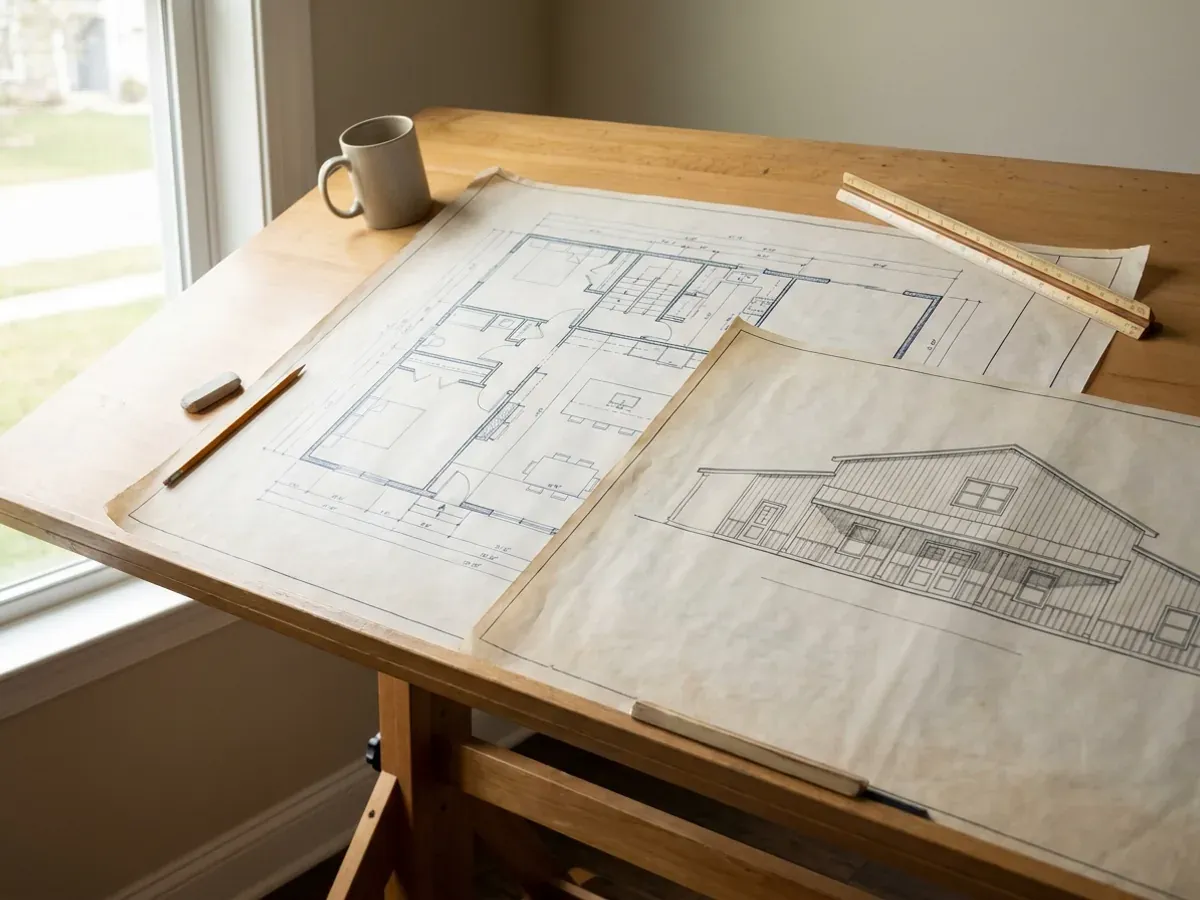
We draw custom barndominium plans for Washington State land, from the first floor plan sketch to the drawing set your city or county building department reviews. Washington law lets a non-architect prepare the design for a residential building of up to four dwelling units, so a barndominium can be drawn without an architect. What a Washington set has to carry is specific: the energy code credits the house earns, the design values your jurisdiction sets, and a site plan that shows the well, the septic system and any wetlands, streams or slopes.
Custom Barndominium Floor Plans
Most custom barndominium floor plans start from one of a few shapes: a simple rectangle with the living space at one end and a shop at the other, an L with a porch in the corner, or a two-story or lofted plan where the bedrooms sit over the living area. We start with how you live and what the shop is for, then pick the shape and footprint that fits your land, rather than squeezing your life into a stock plan.
Our floor plans section has starting points by size and by feature, from a small plan to a 40x60 with a shop. Any of them can be changed: rooms moved, a porch added, a loft taken out. A custom plan is also where the practical Washington questions get answered early, such as where the mechanical room goes for a heat pump and water heater, how much glass the energy calculation will carry, and which way the building faces for winter light on the west side or summer shade on the east side.
What a Washington Permit Set Has to Show
The residential code in Washington is the International Residential Code as adopted and amended by the state, applied in every city and county. Each local jurisdiction sets its own climatic and geographic design criteria, such as snow load, wind, frost depth and seismic values, so the structural notes on your drawings are written to your jurisdiction's values, not a generic set.
Two Washington requirements shape the drawings more than people expect. The Washington State Energy Code requires each new house to earn additional energy efficiency credits by size, and the drawings submitted with the building permit application have to identify which options were chosen and the credit value of each. And on rural land the site plan does more work: it shows the well or water connection, the septic system and its reserve area as permitted by the local health jurisdiction, setbacks, and any wetland, stream, steep slope or shoreline on or near the parcel.
The structural frame drawings for a steel or post frame come from the frame manufacturer, designed by its engineer for your site. We draw the house around the frame and put the whole set together for submittal, and if plan review comes back with comments we revise the drawings.
Custom Plans: how the work runs
Four stages, in this order. The sequence matters more than it looks: on rural Washington land, settling the water supply, the septic permit and the building permit before anything is fabricated is what keeps a build from stalling.
Brief and site
We start with how you want to live, what the shop is for, your budget, and the parcel: its zoning, slope, access, and where water and septic can go. The site shapes the plan more than any catalogue does.
Floor plan and elevations
We draw the floor plan and the exterior, and revise until the layout works. Window area and the heating approach are chosen here too, because they decide the energy code credits.
Permit drawings
The floor plans, elevations, sections, site plan, energy code credit worksheet and the manufacturer's frame drawings are put together as one set for your city or county building department.
Plan review and revisions
The building department reviews the set and may send comments. We revise the drawings to answer them, so the approved set is the one the house is built from.
One state code, but your city or county sets the numbers
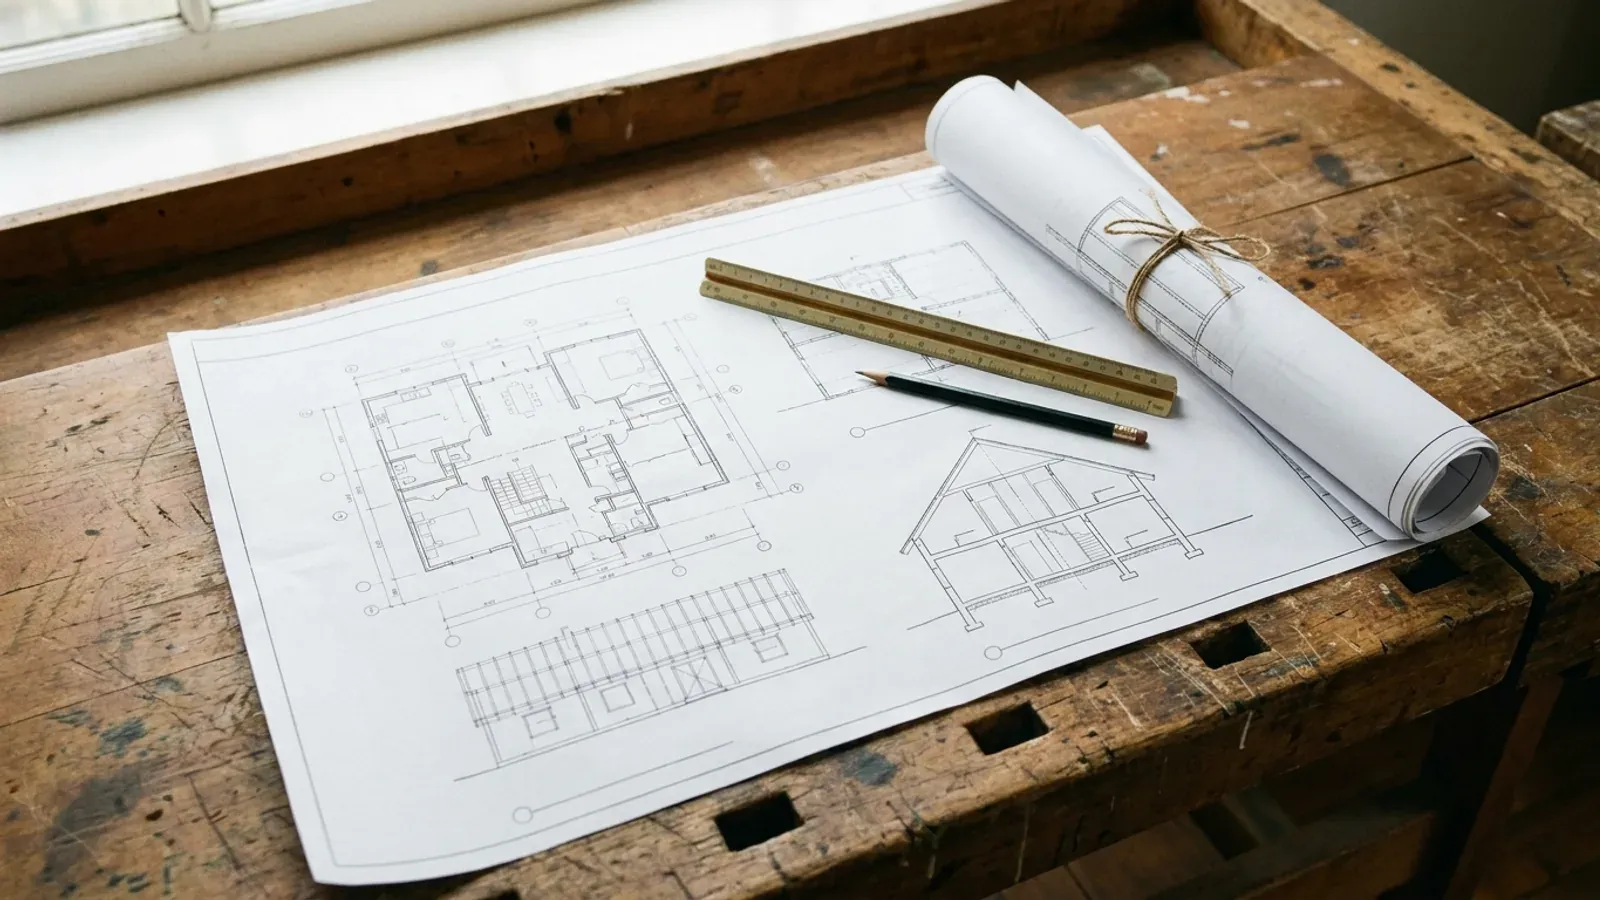
Washington applies one state building code in every city and county, and leaves the climatic and geographic design criteria to each local jurisdiction. A set drawn for a lot on the Kitsap Peninsula and a set drawn for a lot outside Spokane can share a floor plan and still carry different snow, frost and seismic notes. We draw to the values your building department publishes.
Where we deliver custom plans
In Washington the first line that matters is usually a city limit. Cities and counties enforce the state building code and issue residential building permits: usually the city building department inside city limits and the county in unincorporated land, where most barndominiums are built and where the county's comprehensive plan sets rural densities. The state building code is the same on both sides of every line. What changes is the zoning, the snow, wind, frost and seismic values the jurisdiction sets, the local health jurisdiction that permits the septic system, and how the house shows an adequate water supply.
Barndominium builders across Washington State.
Every city and county has its own answer on permits, septic and water. The service area pages set out what each one publishes.
What actually decides the price
Square footage is the number everyone leads with, and it is rarely the one that moves a barndominium budget. These four do.
-
How custom the plan is
Adjusting a starting plan costs less than a plan drawn from a blank page. Most people land somewhere in between: a familiar shape with their own rooms, porch and shop.
-
Stories and loft
A single-story plan is the simplest to draw and build. Lofts and second floors add stairs, structure, fire separation and energy detail.
-
Site complexity
A flat, clear lot needs a simple site plan. A sloped lot, a parcel with wetlands or a stream, or one where the well and septic are hard to fit needs more work before the house can be placed.
-
Plan review rounds
Some jurisdictions return more comments than others. Each round of revisions takes time, which is why the first submittal is drawn to be complete.
Custom Plans in Washington: common questions
8 questions we get asked most often about building in Washington. If yours is not on the list, ask it directly.
Do I need an architect to design a barndominium in Washington?
Can you change one of your floor plans?
What does the permit set include?
Why do the energy code credits have to be on the drawings?
Will my plan work anywhere in Washington?
How long do custom plans take?
Can I use my own builder with your plans?
What is the difference between a stock plan and a custom plan?
Sources
- RCW 18.08.410, Architects: exemptions — Washington State Legislature
- RCW 19.27.031, State building code adoption — Washington State Legislature
- WAC 51-51-0301, Residential code design criteria (Table R301.2) — Washington State Legislature
- WAC 51-11R-40620, Energy code additional energy efficiency requirements (R406.3) — Washington State Legislature
- WAC 246-272A-0200, On-site sewage system permits — Washington State Legislature
- RCW 19.27.097, Building permit application: evidence of adequate water supply — Washington State Legislature
Keep reading
The pages that answer the next question this one raises.
Floor Plans
Starting points by footprint and by feature, before anything is drawn from scratch.
Read itPermitting
Which office issues the permit, and what the drawings have to show.
Read itAre Barndominiums Legal in Washington State?
The state code, local design values, water and septic, in one place.
Read itReady to put custom plans against a real plan? Start there and the rest follows.
Tell us about the land
Tell us where the parcel is and what you want on it, and we will come back with who has jurisdiction, what the land needs before it can be built on, and a realistic budget range. Starting the survey costs nothing.