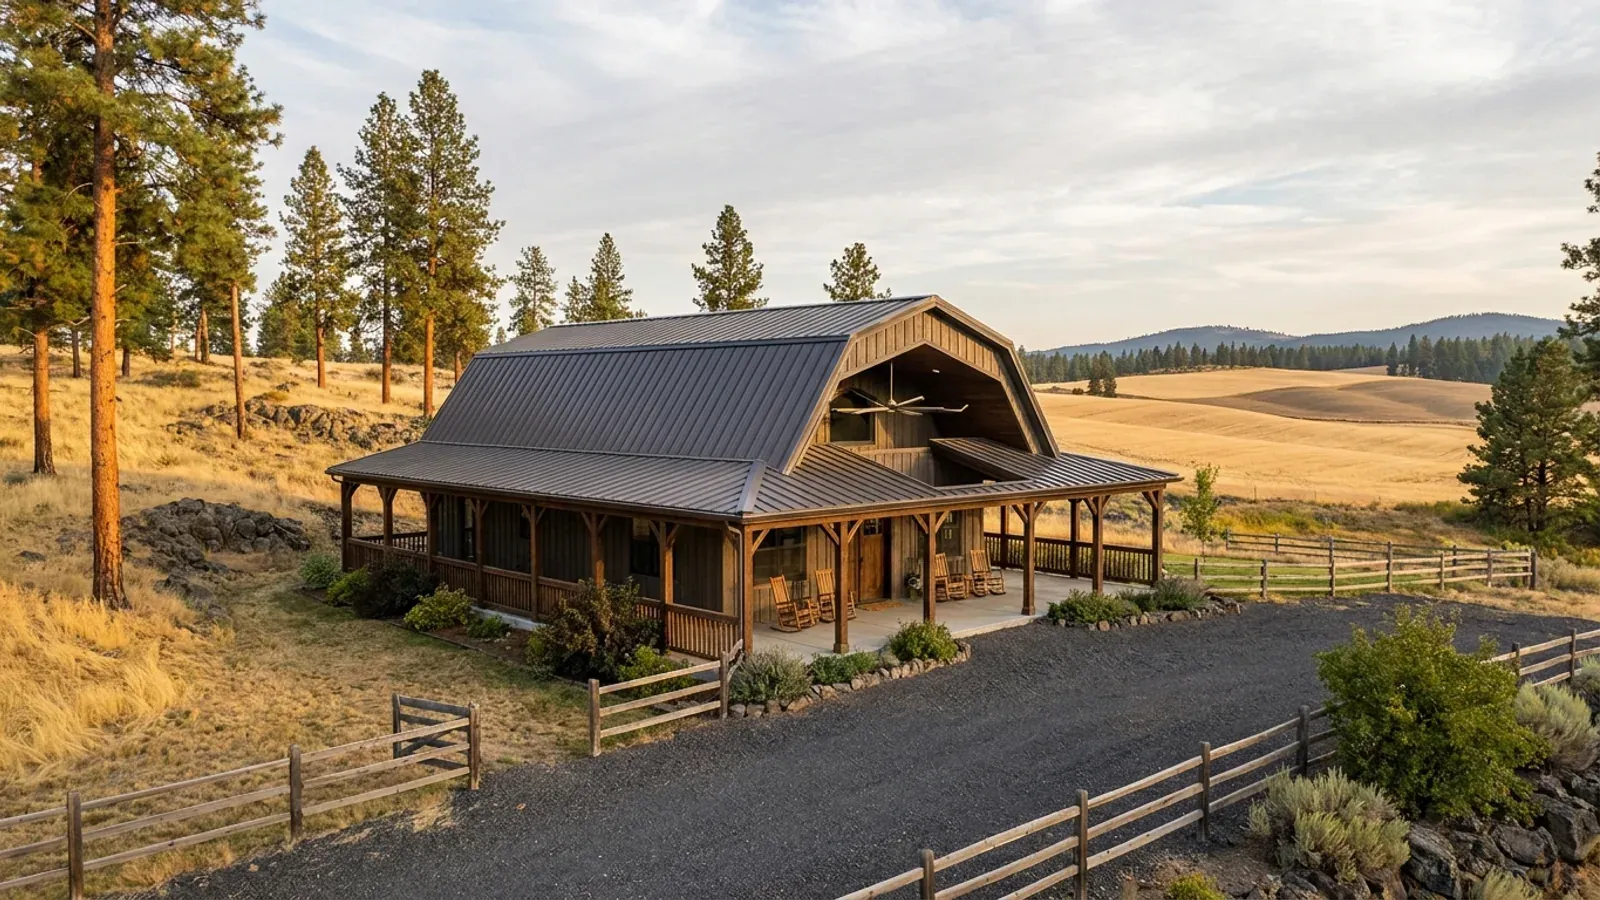
Barndominium with Wrap Around Porch in Washington State
A wrap-around porch is the feature that makes a steel or pole barn shell read as a farmhouse, and in Washington it is also one of the most useful rooms a plan can have. West of the Cascades a porch roof deep enough to sit under turns eight wet months into usable outdoor time and keeps rain off the doors and the base of the walls. East of the Cascades the same roof shades the long west wall through a hot afternoon. The plan questions are how deep, on which sides, how the porch roof ties into the main frame, and what it does to the bedroom windows behind it.
What actually changes with this feature
The look is the easy part. These are the decisions that follow from it.
West of the Cascades, deep enough to use
A porch of six feet is a place to stand; eight to ten feet is a place to sit, eat and keep a table dry in a sideways rain. On the west side, run the deepest part of the porch along the side you will use most, and let the porch roof carry the rain past the doors and the siding so the base of the walls stays dry.
East of the Cascades, shade the west wall
On the dry side a porch on the west and south walls is shade before it is shelter, keeping afternoon sun off the glass. A porch roof is also a snow roof: it is drawn to the ground snow load the county sets in its Table R301.2, and where it meets the main roof it should not dump snow onto the steps or the walkway.
Tie the porch into the frame
On a clear-span steel or pole barn building the porch is usually a lean-to off the main posts or columns, or a continuation of the main roof at a lower pitch. Settle which before the frame is ordered, because it sets the column spacing, the eave height and where the porch beam lands. A porch added later is always a compromise at the roof line.
Wildfire country: detail the porch ceiling
A covered porch collects embers in its ceiling, under its decking and in whatever is stored on it. Washington has no statewide wildfire building code in force, but some counties and cities adopt their own wildland-urban interface rules, so ask the building department. Either way, a closed soffit, noncombustible decking near the house and a clear strip around the porch reduce the risk.
A bedroom window under the porch roof still has to get you out
Washington amends the model code's rule for escape windows under decks, porches and cantilevers. Under WAC 51-51-03100, an emergency escape and rescue opening installed under a porch must be fully openable and have an unobstructed pathway at least 36 inches high and 36 inches wide, and no more than 60 inches long, leading to a yard or court. On a wrap-around porch that limit matters: a bedroom window under a porch deeper than five feet, or behind a railing with no gap, can fail. Plan the porch depth, the rail openings and the bedroom windows on the same drawing.
Common ways to build this
Three common ways to lay this out. Yours does not have to match one exactly — this is a starting point for the conversation, not a catalog.
Three-sided farmhouse porch
40' x 50' house / 8' porch on three sides / about 1,100 sq ft of porch
A porch across the front and down both long sides, with the main entry and a mudroom door both under it. The bedrooms sit on the back wall, away from the porch, so their escape windows open straight to the yard.
Full wrap with a screened corner
36' x 48' house / 10' porch all around / screened room at one corner
A porch on all four sides, with one corner screened for summer evenings and insects. Any bedroom window under the porch keeps a pathway to the yard no longer than 60 inches, so the porch is held to five feet deep outside those windows, or the bedroom moves.
Front porch plus a covered outdoor kitchen
1,800 sq ft living / 8' front porch / 16' x 20' covered patio
A straight front porch for arrival and a deep covered patio off the kitchen at the back, under the main roof extended at a lower pitch. On the west side the patio gets heaters and a floor that drains; on the east side it faces away from the afternoon sun.
Ways to build this
This layout can go together several ways. These are the service lines most relevant to it.
Pole Barn Homes
Pole barn homes and pole barn house kits for Washington State: post-frame buildings with a shop and living space, designed to your county's snow load.
Read moreCustom Plans
Custom barndominium plans for Washington State: floor plans and permit drawings with the energy code credits and your site's design values built in.
Read moreBarndominium Kits
Barndominium kits and shell kits for Washington State land: frame, panels and drawings, sized to the design values your city or county sets for the site.
Read moreBarndominium with a Wrap-Around Porch: common questions
6 questions worth settling before this plan is drawn. If yours is not on the list, put it in the survey.
How deep should a wrap-around porch be?
Can a bedroom window open onto a covered porch?
Does a porch roof have to meet the snow load?
Is a wrap-around porch a fire risk in wildfire country?
Does the porch count toward the square footage?
Can I add the porch later?
Where this plan fits in Washington
West of the Cascades a plan answers to rain and seismic design; east of them, to snow, sun, dry acreage and wildfire. These are the areas this layout suits best.
Lewis County
Farm country along the I-5 corridor where a deep porch makes the wet months usable.
Read itGrays Harbor County
Coastal weather where a porch has to take wind-driven rain on more than one side.
Read itWalla Walla County
Dry, hot summers where a wrap-around porch is shade first and shelter second.
Read itKittitas County
Ellensburg-area land with wind, snow and sun, where the porch roof has to handle all three.
Read itWant this drawn for your program and your parcel? That is where a build actually starts.
Sources
Code references on this page are to the 2021 International Residential Code as amended by Washington (chapter 51-51 WAC) and the 2021 Washington State Energy Code, Residential (chapter 51-11R WAC), in force since March 15, 2024. The State Building Code Council has scheduled the 2024 editions to take effect May 3, 2027; the edition your permit is reviewed under governs.
Start your plans
Tell us what you want to build and we will draw this for your program, then confirm what it looks like on your parcel, which office permits it, and a realistic budget range. That conversation costs nothing.