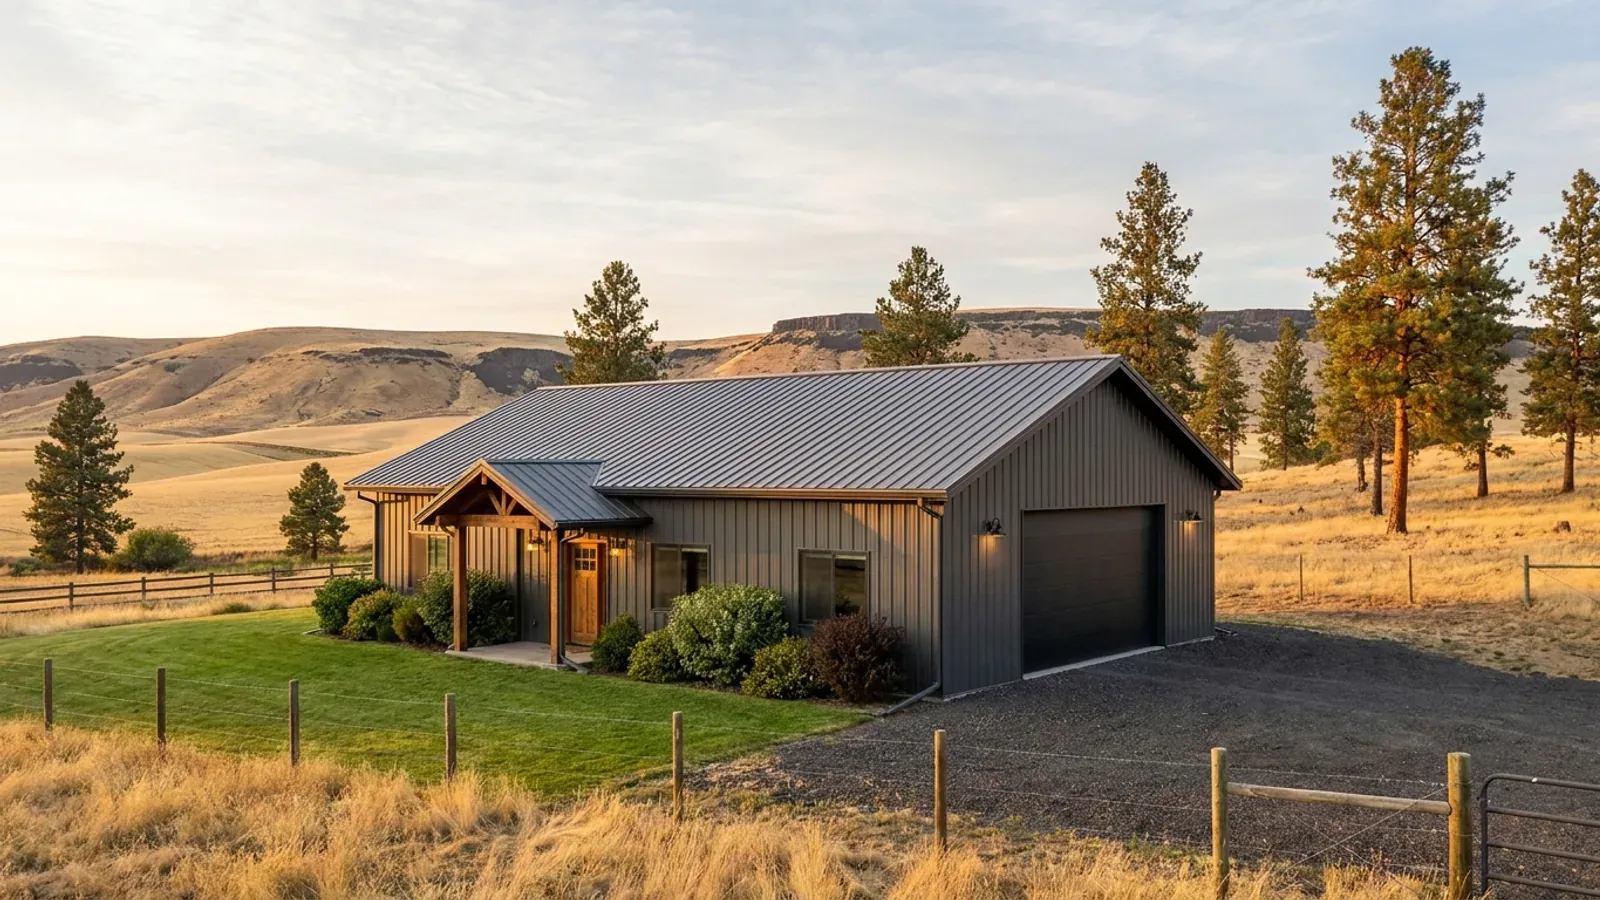
40x60 Barndominium Floor Plans in Washington State
A 40x60 building gives 2,400 square feet on one floor, and it is the most common barndominium shell in Washington for a reason: a 40-foot clear span needs no interior posts, the rectangle is simple to frame in steel or as a pole barn, and the footprint is big enough for a family house, or for a smaller house with a real shop beside it. What it becomes depends on the split. All house, it is a four-bedroom home. Half and half, it is a 1,200-square-foot house and a two-bay shop, and the energy code, the septic and the fire separation all change with that choice.
What actually changes at this size
The dimensions are the easy part. These are the decisions that follow from them.
A 40-foot clear span
The width is what makes a 40x60 a barndominium rather than a house with a garage: a steel rigid frame or pole barn truss can span 40 feet with no posts in the middle, so the interior walls go anywhere. The frame, the roof and the connections are sized to the loads the local jurisdiction sets, and your building department may require engineered drawings for a steel or pole barn structure of this size.
A big roof carries the county's snow load
A 40x60 roof is 2,400 square feet before overhangs, and on the dry side and in the mountain counties it is drawn to the ground snow load the county sets in its Table R301.2. That number, and the county's wind criteria, move the frame spacing and the purlin sizes more than any interior choice does, so get the table before comparing kit prices.
Septic follows the bedrooms, not the footprint
Washington's on-site sewage rule, WAC 246-272A-0230, designs a house's system at a minimum of 120 gallons per bedroom per day. An all-house 40x60 with four bedrooms is a 480-gallon design; a half-shop 40x60 with two bedrooms starts at 240. The shop's floor and roof drains stay out of the system either way.
The wall across the middle
In a half-and-half 40x60 the shop and the house meet along one 40-foot wall. Building departments commonly review that wall under the garage separation rules: at least 1/2-inch gypsum board on the shop side, 5/8-inch Type X under any room above, and a solid or fire-rated self-closing door, with no opening into a bedroom.
All house or half shop: the energy code counts the conditioned part
Washington's residential energy code, chapter 51-11R WAC, sets its additional efficiency credit target by the size of the dwelling unit: 5.0 credits for a dwelling under 1,500 square feet of conditioned floor area with less than 300 square feet of fenestration, 8.0 for most homes and 9.0 above 5,000 square feet. A 40x60 built as 2,400 square feet of house is a medium dwelling at 8.0 credits. The same shell split into a 1,200-square-foot house and an unconditioned shop can fall into the small category at 5.0, if the glazing stays under 300 square feet. Ask the building department how it will treat the shop before choosing the split.
How people actually split 2,400 sq ft
Three common ways to divide this footprint. Yours does not have to match one exactly — this is a starting point for the conversation, not a catalog.
All house, four bedrooms
2,400 sq ft living / 4 bed, 2.5 bath
A split plan with the primary suite at one end, three bedrooms at the other and a vaulted great room and kitchen between, with a mudroom and laundry at the side entry. Covered porches go on the long walls: along the rain side in the west, along the sun side in the east.
Half house, half shop
1,200 sq ft living (30' x 40') / 1,200 sq ft shop (30' x 40')
A two-bedroom house at one end and a two-bay shop at the other, joined through a mudroom. With the shop unheated and the house glazing kept modest, the house can fall into the energy code's small-dwelling category.
House with a single deep bay
1,800 sq ft living / 600 sq ft shop bay (15' x 40')
A three-bedroom house with one deep bay at the end for a truck, a trailer or a boat. The bay door goes on the gable end, and the bay carries its own drain plan and the garage separation wall.
Ways to build this size
A 40' x 60' footprint can go together several ways. These are the service lines most relevant to it.
Steel Construction
Steel and metal building construction in Washington State: red-iron frames for barndominiums and shops, designed to your county's snow and seismic values.
Read morePole Barn Homes
Pole barn homes and pole barn house kits for Washington State: post-frame buildings with a shop and living space, designed to your county's snow load.
Read moreBarndominium Kits
Barndominium kits and shell kits for Washington State land: frame, panels and drawings, sized to the design values your city or county sets for the site.
Read moreShouses
Shop houses (shouses) in Washington State: a working shop and a home under one roof, planned around county zoning, septic, water and the energy code.
Read more40x60 Barndominium: common questions
6 questions worth settling before this plan is drawn. If yours is not on the list, put it in the survey.
How many bedrooms fit in a 40x60 barndominium?
Does a 40x60 need interior posts?
How much energy code work does a 40x60 need?
What snow load does a 40x60 roof need in Washington?
Is 40x60 the right size for a house and a shop?
Can I buy a 40x60 as a kit?
Where this plan fits in Washington
West of the Cascades a plan answers to rain and seismic design; east of them, to snow, sun, dry acreage and wildfire. These are the areas this layout suits best.
Grant County
Columbia Basin acreage where a 40x60 with a half shop is a typical first building.
Read itWhitman County
Palouse farm country where a clear-span shell sits naturally beside grain bins and machine sheds.
Read itFranklin County
Tri-Cities area land with room for a full 40x60 footprint and its apron.
Read itDouglas County
Dry-side parcels across the river from Wenatchee, where the county's snow and wind criteria set the frame.
Read itWant this drawn for your program and your parcel? That is where a build actually starts.
Sources
Code references on this page are to the 2021 International Residential Code as amended by Washington (chapter 51-51 WAC) and the 2021 Washington State Energy Code, Residential (chapter 51-11R WAC), in force since March 15, 2024. The State Building Code Council has scheduled the 2024 editions to take effect May 3, 2027; the edition your permit is reviewed under governs.
- Washington Administrative Code, WAC 51-11R-40620, Additional energy efficiency requirements
- Washington Administrative Code, WAC 51-51-0301, Design criteria
- Washington Administrative Code, WAC 246-272A-0230, On-site sewage design requirements
- ICC, 2021 International Residential Code, Chapter 3 Building Planning
Start your plans
Tell us what you want to build and we will draw a 40' x 60' building for your program, then confirm what it looks like on your parcel, which office permits it, and a realistic budget range. That conversation costs nothing.