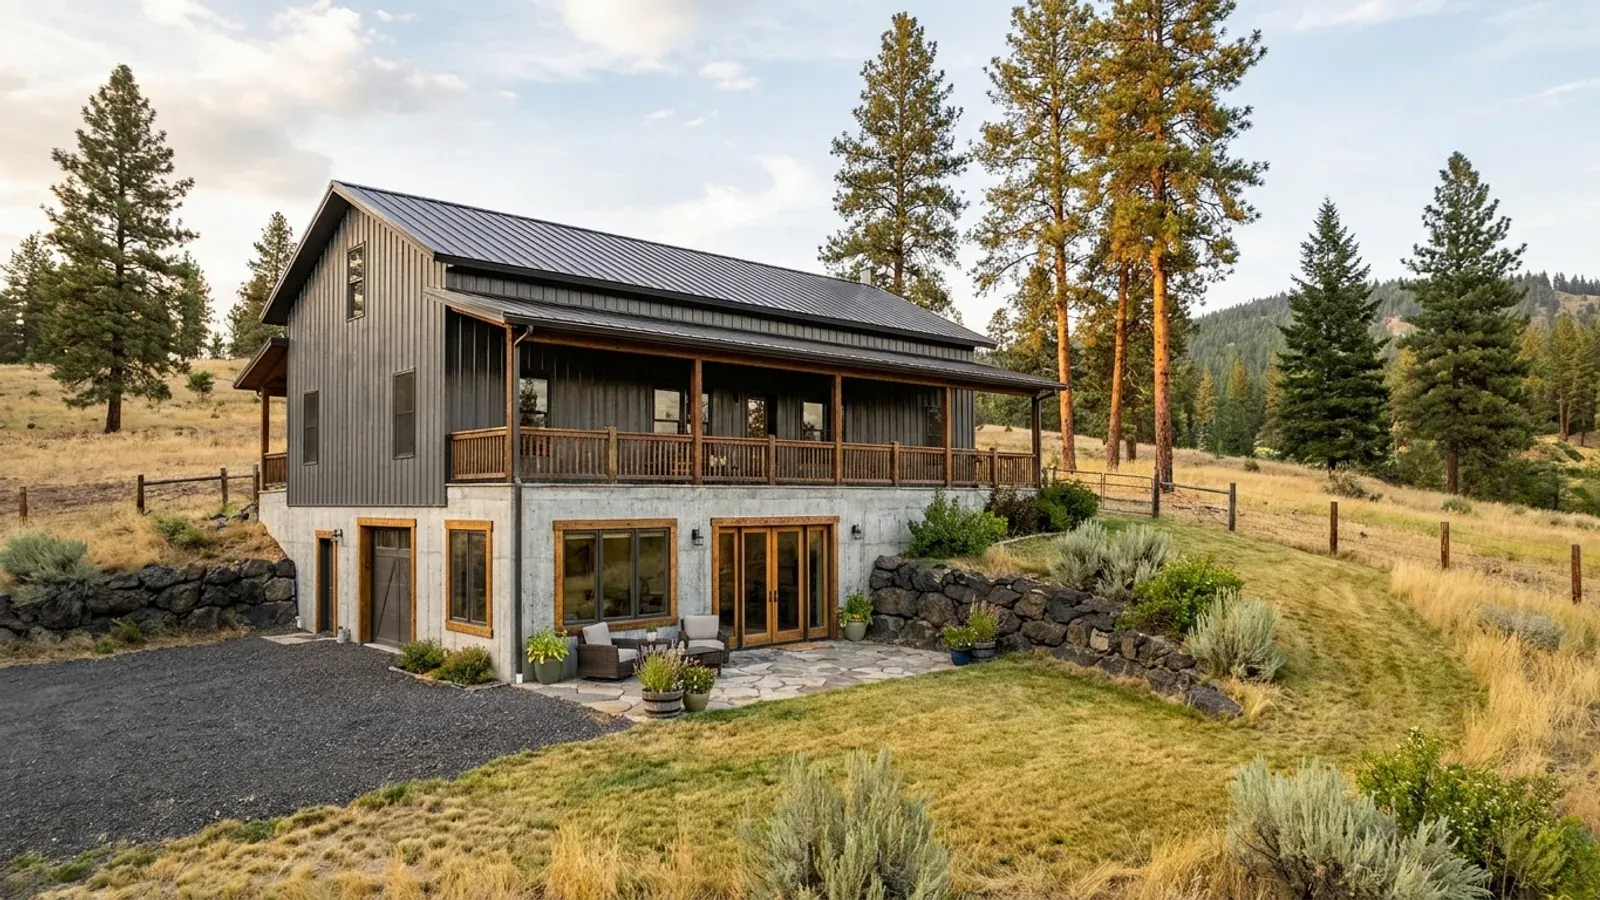
Barndominium Floor Plans with Basement in Washington State
Most barndominiums sit on a slab, but a basement makes sense on a sloping lot, where a walkout lower floor comes almost free, and on the dry side, where the footing has to go below the county's frost line anyway. A basement under a steel or pole barn shell changes the building more than any other feature: the frame sits on a concrete wall instead of a slab edge or posts, the lower floor needs escape openings and dry walls, and in seven Washington counties the code adds radon-resistant construction. Decide early, because a basement is a foundation choice, not an add-on.
What actually changes with this feature
The look is the easy part. These are the decisions that follow from it.
Escape openings in the basement
Under WAC 51-51-03100, basements and every sleeping room need at least one operable emergency escape and rescue opening, and where a basement contains sleeping rooms, each of those rooms needs its own. Washington allows an exception for sleeping rooms in a sprinklered dwelling where the basement has two code exits, or one exit and one escape opening. A walkout wall makes all of this simpler; a fully buried basement needs window wells.
Window wells sized to climb out
An escape opening whose sill is below grade needs an area well with at least 9 square feet of horizontal area, at least 36 inches in projection and width, and big enough for the window to open fully, under R310.4 of the 2021 International Residential Code. Deeper wells need a ladder or steps. Washington also accepts a removable well cover that meets the code as no obstruction to the escape path.
Footing drains go anywhere but the septic
Washington's on-site sewage rule, WAC 246-272A-0230, keeps footing drains, roof drains and other non-sewage drains out of the septic system, the drainfield area and the reserve area. A basement needs its perimeter drain carried to daylight on a slope or to a separate dry well or sump, and a basement bathroom below the building sewer needs a pump to reach the tank.
West side slopes, east side frost
West of the Cascades, basements are mostly walkouts on sloping lots, and the job is keeping a wet hillside's water away from the wall with drainage, membrane and backfill. East of the Cascades, the footing already goes down to the frost depth the county sets in its Table R301.2, so the extra dig to a full basement is smaller than it looks, and most of the high-radon counties are on that side of the state.
In seven Washington counties, radon control is built in
Washington's residential code, WAC 51-51-0332, applies the radon control provisions of Appendix F to buildings constructed in high radon potential counties listed in Table AF101(1), and to any building using the unvented crawl space method. The table, in WAC 51-51-60101, lists Clark, Ferry, Okanogan, Pend Oreille, Skamania, Spokane and Stevens counties, and the appendix states that unvented crawl spaces are not permitted in any high radon potential county. A basement plan in those counties includes the sub-slab and vent-pipe details from the start, which is far cheaper than retrofitting a mitigation system later.
Common ways to build this
Three common ways to lay this out. Yours does not have to match one exactly — this is a starting point for the conversation, not a catalog.
Walkout lower floor
40' x 50' main floor / 1,400 sq ft walkout basement
The house on the main floor and a finished walkout lower level on the downhill side with two bedrooms, a bath and a family room. Every lower-floor bedroom has a full-size window or door on the walkout wall, so no area wells are needed.
Full basement under a pole barn house
36' x 48' main floor / 1,728 sq ft basement
A concrete basement wall carries the frame instead of posts in the ground. The lower floor holds mechanical, storage and a guest bedroom with an area well and an escape window, and in a high-radon county the slab has the radon details under it.
Partial basement under the living wing
2,400 sq ft slab shop and house / 900 sq ft basement under the house end
A slab under the shop and garage and a basement only under the living end, for storage, a safe room or mechanical. The step between the slab and the basement wall is a frost and drainage detail, drawn with the foundation.
Ways to build this
This layout can go together several ways. These are the service lines most relevant to it.
Custom Plans
Custom barndominium plans for Washington State: floor plans and permit drawings with the energy code credits and your site's design values built in.
Read moreSite Preparation
Barndominium site preparation in Washington State: clearing, grading, drainage and pads, planned around the well, septic area, wetlands and the climate.
Read moreTurnkey Builds
Turnkey barndominiums in Washington State: one team from land and permits to the finished, inspected house, with water, septic and energy code planned in.
Read moreBarndominium with a Basement: common questions
6 questions worth settling before this plan is drawn. If yours is not on the list, put it in the survey.
Which Washington counties require radon-resistant construction?
Does every basement need an escape window?
How big does a window well have to be?
Can the footing drain go into my septic system?
Can I have an unvented crawl space instead of a basement?
Is a basement worth it under a barndominium?
Where this plan fits in Washington
West of the Cascades a plan answers to rain and seismic design; east of them, to snow, sun, dry acreage and wildfire. These are the areas this layout suits best.
Spokane County
A high-radon county on the Table AF101(1) list, with frost and snow that make a basement a natural choice.
Read itStevens County
Another listed high-radon county, where sloping timbered lots suit a walkout lower floor.
Read itClark County
The west-side county on the high-radon list, with hillside lots that favour a walkout.
Read itOkanogan County
Listed for radon and built on slopes, where a basement is often the way to fit the house to the ground.
Read itSpokane
A city in a listed high-radon county, where basement plans carry the radon details from the start.
Read itWant this drawn for your program and your parcel? That is where a build actually starts.
Sources
Code references on this page are to the 2021 International Residential Code as amended by Washington (chapter 51-51 WAC) and the 2021 Washington State Energy Code, Residential (chapter 51-11R WAC), in force since March 15, 2024. The State Building Code Council has scheduled the 2024 editions to take effect May 3, 2027; the edition your permit is reviewed under governs.
- Washington Administrative Code, WAC 51-51-0332, Protection against radon
- Washington Administrative Code, WAC 51-51-60101, Appendix AF Radon control methods
- Washington Administrative Code, WAC 51-51-03100, Emergency escape and rescue openings
- Washington Administrative Code, WAC 51-51-0408, Under-floor space
- Washington Administrative Code, WAC 246-272A-0230, On-site sewage design requirements
- ICC, 2021 International Residential Code, Chapter 3 Building Planning
Start your plans
Tell us what you want to build and we will draw this for your program, then confirm what it looks like on your parcel, which office permits it, and a realistic budget range. That conversation costs nothing.